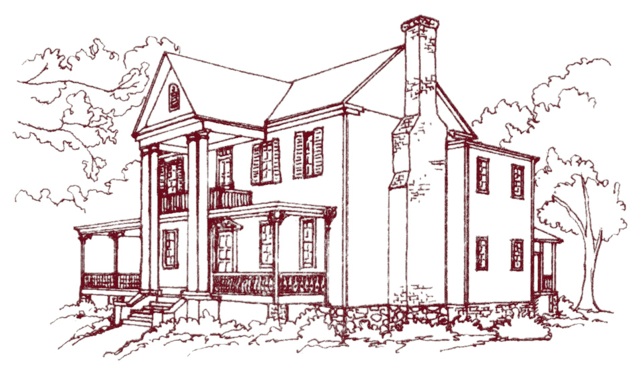
TIMBERLAKE HISTORIC HOUSE circa 1803
Description - Timberlake, prominently sited amid large trees on the west side of U.S. 401 one mile south of Louisburg, is a large, impressive two-story frame house that blends architectural features from several eras. The house faces east to the road. A wide driveway, edged near the house by a border of quarried granite blocks, leads to the main entrance. The house sits in the center of the nine-acre wooded tract. Although vines and other underbrush have grown up on the grounds in the past two decades, ornamental shrubs and bulbs are visible and indicate that a garden once surrounded the house.
Located to the sides and rear are a collection of eight outbuildings representative of life in rural Franklin County. Four outbuildings are antebellum: a smokehouse, a slave quarter, a wash house, and a kitchen. The smokehouse and wash house are in such deteriorated condition that they have lost integrity and are noncontributing. The quarter and kitchen are both small gabled buildings, built ca. 1840, that are in stable condition. A small frame playhouse and a hip-roofed frame generator house that shelters a well was built about 1910. A twentieth-century ruinous, gabled shed covered with metal siding is noncontributing and will be demolished. A noncontributing mobile home serves as a temporary caretaker’s residence.
The house itself developed in several stages, revealed in various extensions and in the front porch treatment. The original main block, built ca. 1803, is transitional Georgian-Federal in character. The five-bay-wide, two-story, one-room-deep, side-gabled main block has handsome double-shoulder end chimneys of brick laid in Flemish bond with glazed headers and narrow paved shoulders. The house rests on a high foundation of quarried stone, with at least one original wooden vent still in place. The exterior finish includes handome molded weatherboards, narrow corner boards, three-part molded window frames with heavy well-molded sills, and nine-over-nine sash at the first level, with six-over-nine sash at the second level. The wide front door is framed by pilasters carrying an open pediment. At the second level is a single door with a molded surround and a four-light transom. The lower ell room, adjacent to the main block, appears to be original because it rests on the same high quarried granite block foundation as the main block. The north wall of the ell room, sheltered by the porch, has the same molded siding as the main block.
A second construction phase occurred about 1840. The rear ell was expanded with a second room on the first story and two rooms upstairs, with a central interior chimney. The ell addition has a random-laid granite foundation, with beaded siding that survives on the side protected by the enclosed porch. The date of construction is estimated based on the late Federal character of the interior finish.
A third construction phase occurred about 1880. A late nineteenth century documentary photograph shows the house at this stage of its development. At this time the original two-story porch, the appearance of which is unknown, was replaced by a one-story Queen Anne-style verandah stretching across the full façade and the entire south elevation. Italianate-style posts with brackets support the porch roof. The porch railing consists of flat, sawnwork balusters. Also at this time, a porch with square wooden posts and a flat sawnwork railing was built along the north side of the ell and the roof of the main block was modified with the addition of a central cross-gable and wide boxed eaves with ample returns. The two-over-two sash windows on the south elevation of the house and on all elevations of the rear ell probably replaced the earlier sash windows at this time. The two-room kitchen addition at the rear of the ell also appears to date from this construction phase. It rests on high random-laid granite piers and has plain weatherboard and a mixture of two-over-two and small six-over-six sash windows.
The fourth construction phase occurred about 1910, when a monumental classic portico was added over the veranda, with paired fluted Doric columns rising to a pediment that extends outward from the center gable added in the late nineteenth century. A balcony with plain railing was added at the center second story level at this time. Surprisingly, the Neo-Classical Revival portico blends harmoniously to create an impressively “Southern” façade. The two-story bathroom wing, probably added at this time, contains a bathroom and another small room at both levels, wraps around the northwest corner of the main block to abut the chimney.
The only significant later change occurred in the mid-twentieth century, when a low porch was added to the north side second story of the rear ell. The house has received no alterations since about 1950. In 2005 a tree fell on the front porch, destroying most of it. The porch is now being reconstructed using a combination of original and reproduction elements.
The interior of the ca. 1803 main block follows a center hall, one-room-deep plan, with two rooms flanking the hall on the first floor and two rooms flanking the hall on the second floor. The rear ell, built partially ca. 1803 and partially ca. 1840, contains two rooms on the first floor and two rooms on the second floor. (See floor plans) The original room usage is conjectural. The two rooms on the first floor of the main block were probably parlors. The two upstairs rooms of the main block and the original ell room were presumably bedrooms. The second ell room was added about 1840 as the dining room, and the rear ell room was the kitchen. The second floor ell rooms were bedrooms.
The finish of the main block primarily reflects the original transitional Georgian-Federal era. Walls are plastered above a wainscot, which consists of raised panels in the hall, flat panels in the north parlor, and flush sheathing of two wide boards in the south parlor. Some original six-raised-panel doors survive. They are hung on HL hinges and are unusually wide. Photographs taken of the interior in the early 1970s show the original north parlor mantel, which has been stolen. This was an original transitional Georgian-Federal-style composition with a deeply molded cornice with a center block and end blocks that rested on a molded architrave around the fireplace. The rest of the doors and remaining mantels have a late Federal character. The three surviving mantels, located in the south room of the first floor, the dining room, and the rear ell bedroom on the second floor, are of simple late Federal style, with a single or double flat-paneled frieze and simple surround. Most of the doors in the main block and rear ell are four-flat-panel doors. All of the ceilings of the original house appear to have been plastered originally, but are now covered with beadboard sheathing.
The primary ca. 1910 Neoclassical alteration to the interior of Timberlake is the staircase in the center hall. It has large paneled newel posts, turned balusters, a heavy molded and ramped rail, and a landing at the rear of the hall. The stair wainscot and that of the upper hall is vertical beadboard. Dramatic decorative painting in the dining room and the upper hall probably also date to ca. 1910. The dining room plaster, above a beadboard wainscot, is painted with bright yellow trompe-l’oeil panels with brightly-colored modillions at the cornice level. This room contains a ca. 1880 bay window extending onto the porch on the south side. On the interior, a window seat occupies the bay, and the ceiling has an arched opening. In the main block, the upper hall walls are painted a bright green, with a tall hand-painted cornice featuring a stylized floral design of Arts and Crafts character.
Timberlake is structurally sound and retains an unusually high degree of architectural integrity. While the peeling paint and shredded wallpaper give it a deteriorated look, these are merely cosmetic conditions. Its original ca. 1803 main block, its ca. 1840, ca. 1880, and ca. 1910 alterations and additions each have their own architectural significance that reflect changing architectural needs and aesthetic taste. With the exception of a small mid-twentieth century porch on the upper rear ell, no alterations have been made to the house since about 1910. The house has lost most of its original mantels but retains other original decorative finish. The partial destruction of the nineteenth century verandah and ca. 1910 portico lessens the house’s integrity, however it will be rebuilt using a combination of original and replacement materials. The slave quarter and wash house are structurally unsound, but the owners intend to stabilize these outbuildings. They are gradually clearing the overgrowth around the house and will replant the lawn, shrubs and trees that once beautified the property.
The eight outbuildings are listed below:
NC 1. Smokehouse. Ca. 1803. The square, side-gabled building with molded weatherboard and hand-made nails is ruinous. It has collapsed to the ground and will be demolished.
C 2. Slave Quarter. Ca. 1840. The rectangular, side-gabled building has beaded weatherboard and boxed cornices with molded patternboards. At one gable end is an exterior stone chimney. The interior has plastered walls with exposed, whitewashed ceiling joists. The building has suffered much structural damage but is basically stable. The owner plans to stabilize the damaged area and eventually to restore it.
NC 3. Wash House. Ca. 1840. The small side-gabled building has beaded weatherboard, two front doors, and was plastered on the interior. It is in nearly ruinous condition. The owners plan to stabilize it and eventually to restore it.
C 4. Kitchen. Ca. 1840. One-room, side-gabled kitchen with weatherboard, a front batten door, and a four-over-four sash window beside the door. The stone foundation of the north gable end chimney is partially in place, but the rest of the chimney has been removed. A small brick flue now rests atop the foundation rubble. The interior has horizontal sheathing and exposed ceiling joists. Shadow marks of a ladder-type stair to the loft area are visible. This has the proportions of a detached kitchen, with a loft used for storage or as sleeping quarters.
C 5. Playhouse. Ca. 1910. Tiny side-gabled building with weatherboard siding, a front door, a decorative gable above the front door, and window openings on the side elevations.
C 6. Generator/Wellhouse. Ca. 1910. Hip-roofed frame building with weatherboard siding, four-over-four sash windows, a patterned tin roof, and exposed rafter tails. The building contained the electric generator. The roof, supported by one remaining chamfered wooden post, extends over the well. A low gabled brick well-house has been built over the well. Although one porch post has collapsed, causing the collapse of a portion of the porch roof, the remainder of the building is structurally sound.
NC-age. 7. Shed. Ca. 1930. One-story gabled frame shed, covered with metal siding. This is deteriorated and will be demolished.
NC-age 8. Mobile Home. Ca. 1980. Modern metal mobile home, used as living quarters for a caretaker.
Statement of Significance
Timberlake, constructed about 1803 as the seat of a large plantation, is a major historic landmark on US 401 about one mile south of Louisburg, in Franklin County. The substantial two-story, five-bay frame house of transitional Georgian-Federal style with decorative Flemish bond chimneys is one of a group of large plantation houses of late eighteenth- and early nineteenth-century construction that have survived in Franklin County. Owner Lark Fox operated an over-1000-acre plantation at Timberlake from ca. 1803 until about 1830, when merchant Richard Fenner Yarborough purchased the plantation. The Yarborough family owned Timberlake until 1877, when Richard’s son W. H. Yarborough sold it to Julius Poindexter Timberlake. About 1880 the Timberlakes remodeled the house with a decorative wraparound Victorian piazza and about 1910 they added a grand Neoclassical-style portico to the main façade and an equally impressive staircase in the center hall. The Timberlake family lived at and farmed Timberlake until the late twentieth century. In the year 2001 the current owners purchased the nine-acre home tract. The property meets National Register Criterion C as one of Franklin County’s architecturally significant early nineteenth-century plantation houses, with alterations from the late Federal, Victorian, and early twentieth-century eras. It has a complement of outbuildings that reflect its occupancy over nearly two hundred years. The period of significance consists of four years: the year of construction, ca. 1803; ca. 1840 when the rear ell was enlarged; ca. 1890 when the wraparound porch was added; and ca. 1910 when the Neoclassical-style portico and interior remodeling was carried out.
Historic Background:
Franklin County, located in east central North Carolina near the Virginia border, was settled in the mid-eighteenth century by families moving west from eastern North Carolina and south from Virginia. The land, with its bedrock of granite and gneiss, supported a few large plantations of more than 1000 acres, but most of the area plantations were smaller. By 1810 Franklin County was unusual in the piedmont of North Carolina for having a majority black population. Mixed agriculture, including the cash crops of tobacco and cotton, supported the county’s farms. In 1803 Samuel Jones of Franklin County sold to Lark Fox, also of the county, a 902-acre tract on the north side of Cedar Creek, bounded by the lands of James Perry, Richard Fenner, the Jeffreys family, and an unnamed road (probably the Raleigh Road, now known as US 401). Fox paid “nine hundred and two pounds Virginia money” to Jones for the property (DB 11, 250). Lark Fox named the plantation Timberlake, and apparently built the current dwelling soon afterward.
By 1828 Fox had enlarged his plantation to 1,333 acres and had substantially improved the land. His property included corn and cotton crops, horses, sheep, hogs, and other kinds of stock, a cotton gin, blacksmith tools, ox carts, and wagons. His furniture included an eight-day clock, and his vehicles included a “pleasure carriage.” Unfortunately Fox had amassed burdensome debts, including $10,000 to the State Bank of North Carolina and $1,700 owed to Sarah Fenner, a guardian for the orphans of Richard Fenner. (Richard Fenner’s property lay on the north side of Timberlake.) In 1828, he was forced to mortgage the Timberlake plantation to William Harrison, whose land bordered Timberlake on the south, and William Gholson of Brunswick, Virginia, through a trustee named William Arendell (DB 24, 96). The April 1830 term of the Superior Court of Equity of Franklin County decreed that Timberlake be sold at public or private auction in order to pay a still-outstanding debt to the State Bank. Accordingly, Gholson and the heirs of Harrison (who died about 1829) sold Timberlake, containing 1,333 acres, for $5,750 to Richard Fenner Yarborough of Fayetteville in 1830 (DB 26, 117).
The new owner of Timberlake, Richard Fenner Yarborough (1797-1851), was the son of Nathaniel and Mildred Fuller Yarborough of Franklin County. He had moved to Fayetteville in the 1820s and operated a mercantile establishment there. Advertisements for R. F. Yarborough & Co. Groceries ran in the Fayetteville Observer in the mid-1820s. Richard had married Agnes Brown about 1828, and the family, with first-born son James H., moved from Fayetteville back home to Franklin County, where they lived at Timberlake in the first half of the 1830s.
In 1834 Richard and Agnes Yarborough purchased an entire block of land on North Main Street in Louisburg, and constructed a large house there. The Yarboroughs lived in Louisburg for the rest of their lives. In 1850 Richard was a fifty-three year old farmer with real estate valued at $6,000. His wife Agnes, born in Virginia, was forty-two years old. In 1850, their six children James H., Mary, Richard F., John Brown, William Henry, and Fanny ranged in age from twenty-one to eight. William Henry Yarborough, the youngest son, was ten years old at this time. The neighborhood around the Yarborough residence included a number of professionals, artisans and tradesmen. N. B. Walker, silversmith, was head of an adjacent household. Philemon Hawking, hotelkeeper, lived nearby. Other neighbors were John Pace, shoemaker; merchant John Skinner; Abraham Spencer, a Connecticut-born mechanic; and physician William R. King. Richard’s grocery store, R. F. Yarborough & Co., was located in Louisburg. Timberlake is fixed in Yarborough family tradition as the first home of the R. F. Yarborough family before they moved to Louisburg. It is likely that the Yarboroughs operated the Timberlake plantation as a tenant farm after moving into town.
At Richard Yarborough’s death in 1851, his property was divided among his wife Agnes and the children. In 1860, the youngest son, W. H. Yarborough, was a twenty-year-old merchant with real estate valued at $3,000 and personal estate at $15,000. He lived with six other young men, all working as mechanics, in the household of Fincend and Mary Gupton and their five children. In 1861, W. H. joined the Franklin Rifles regiment and went off to fight in the Civil War as a second lieutenant. At the end of the war, he fought at Appomattox, now a colonel in command of the 122 men left in the regiment. He had been wounded four times during the war. Nothing is known of his return to Franklin county following the end of the war. In 1877 W. H. Yarborough sold the home tract of Timberlake Farm, containing 482 ½ acres, to Julius Poindexter Timberlake (DB 45, 200-201).
J. P. Timberlake made Timberlake his home for the remainder of his life. The Timberlake family had lived in Franklin County since at least the early 1800s. Julius B. Timberlake, perhaps an ancestor, became the postmaster of the nearby village of Youngsville in 1848. The J. P. Timberlake Store was advertised in the Youngsville Record in 1900-1901. Timberlake apparently added the wraparound verandas to Timberlake about 1880. He died intestate in 1901, and his son Julius P. Timberlake Jr. received the home tract containing the house and 467 acres, then valued at $5,000.
Julius P. Timberlake Jr. married Lucy Harris about 1901, and the couple lived in the house and farmed the land during their entire lives. In 1920, J. P. Timberlake Jr. was vice-president of the Merchants & Farmers Bank of Louisburg. He died in 1954, leaving the farm to Lucy. In 1958 she conveyed the 467-acre home tract to her son, Charles E. Timberlake (DB 537, 253). Lucy died in 1962. Charles died in 1963, leaving his property to his daughters Frances Ann Timberlake Kline and Martha Carol Timberlake. They conveyed the property to their mother, Frances Underhill Timberlake, who owned the property until 2000 (DB 734, 667-670). An old sign inscribed “Timberlake Farm” survives in the possession of the Timberlake family. In 2001 Joe Webb and Sonja Bunn purchased the house with nine acres. They are currently in the process of restoring the house and outbuildings.
Architecture Context:
Timberlake is featured in the Early Architecture of Franklin County, published in 1977, as the Perry-Timberlake House. It is said to be one of a series of large, impressive houses connected with the Perry family. However, no connection with the Perry family, owners of Cascine plantation located on the south side of Cedar Creek, was documented during research for this nomination. It is likely that members of the original family, the Foxes, or the second owners, the Yarboroughs, may have intermarried with the Perrys, yet no record of Perry ownership was found.
The earliest surviving plantation houses in Franklin County were one-and-one-half story houses with hall-and-parlor plans. The gambrel-roofed Shemuel Kearney House, ca. 1760, is the oldest known house in the county. A significant group of late Georgian houses built from ca. 1790 to 1810 for the increasing number of wealthy planters stand in Franklin County. These are generally two stories tall and three bays wide. A group of such houses were built around Louisburg, and several of these have survived. The two-story, three-bay-wide Andrews-Moore House, built in the 1790s, has an unusual three-room plan with central enclosed stair. The double-shouldered chimneys have decorative, all-glazed header bricks in the Flemish bond brickwork. Locust Grove, on U.S. 401 in the Louisburg vicinity, was built about 1800. It is two-stories, five-bays-wide, with a hall-parlor plan and a stair in the rear ell. It has three Flemish-bond brick chimneys and austere late Georgian decorative trim. The finest Georgian-style house in Franklin County is the Patty Person Taylor House, a two-story, five-bay-wide side-gable house with Flemish bond chimneys built in the late 1700s. Its stylish Georgian interiors include mantels with crossetted surrounds, six-panel doors, and an original staircase with a turned balustrade.
Timberlake is one of the larger houses in the late Georgian group. Its most significant features are the large central stair hall with flanking parlors and an original rear ell that was enlarged in several stages. Its original fabric consists of the main block, on its high quarried stone foundation, with handsome Flemish bond chimneys, as well as some decorative trim including three-part molded surrounds, six-panel doors, and a number of original small-paned sash windows. It is one of the earliest examples of the formal center-hall plan in Franklin County, which would become the dominant plan by the second quarter of the nineteenth century.
Because of the extent of later changes to Timberlake, its architectural significance lies more in the evolution of its form and style from ca. 1803 to ca. 1910 rather than in its initial Georgian-era construction. Historian T. H. Pearce presents a number of plantation houses in the county which he calls “combination type” houses because they exhibit elements of Georgian, Federal, Greek Revival, Victorian, and Neoclassical styles of architecture. Such houses include Cypress Hall, the Jacobina Milner House, and the Williams-Allen House. Rear ells were the most common form of additions to antebellum houses in Franklin County. The ca. 1840 late Federal-style enlargement of the rear ell of Timberlake added an additional room on the first floor, probably a dining room, and two additional bedrooms upstairs. The ell has architectural significance for its workmanlike decorative mantels of two-flat panels, four-panel doors, and molded surrounds. At the Jacobina Milner House, the original Georgian-era house received a large two-story addition that became the main block, leaving the original house to function as a rear ell.
The ca. 1880 remodeling of Timberlake replaced the original two-story porch, which was probably not a full-width porch, with a spacious Queen Anne-style piazza that wraps around the front and south side. The piazza with its decorative sawnwork brackets and railing gave the old house an up-to-date architectural fashion, as well as reflected the new popularity of leisure time spent on the verandah. The addition of a bay window that projects from the dining room onto the verandah also expresses the Victorian love of the window view to the outdoors. To replace the old detached kitchen, this remodeling added two kitchen rooms to the ell. The incorporation of the kitchen into the main block of the house reflects the national modernization of domestic life as well as the postbellum reality of life on a plantation without slaves. The Milner House in Louisburg received a replacement porch during the late 1800s. The two-story, four-bay-wide front porch has ornate sawnwork brackets and a railing of similar stylishness to the Timberlake verandah.
The final stage of Timberlake’s architecture is the Neoclassical Revival-style remodeling that occurred about 1910. Like the late 1800s remodeling, this phase brought the façade of the house stylistically up to date and created a more comfortable interior. An entrance portico with full-height fluted columns and an upstairs balcony was constructed on top of the Queen Anne piazza. The original stair, of unknown appearance, was replaced with a finely-crafted stair with two landings and a curved balustrade in the upper hall. Bathrooms were added at both levels of the main block. About the same time that Timberlake was given its new Neoclassical look, the Williams-Allen House in Louisburg was transformed. The mid-nineteenth-century, two-story, double-pile house of Greek Revival style was completely rebuilt into a Neoclassical Revival-style house with a high hip roof, a grand Ionic pedimented portico, and a staircase that is said to be the most spectacular in the county. A less ostentatious remodeling of this era is found at Cypress Hall plantation house, a two-story double-pile center-hall plan dwelling built about 1830, which received a replacement full-width one-story classical porch.
The slave quarter, kitchen, playhouse, and generator/well house are contributing outbuildings, since they were constructed during the period of significance for Timberlake. The ca. 1840 quarter and kitchen and ca. 1910 playhouse and generator/well house are typical of the types of outbuildings found on Franklin County’s plantations and farms. Plantations in the county were complex operations which had a variety of domestic and agricultural outbuildings. Today, however, it is uncommon to find even individual outbuildings that survive, much less a group. Therefore the ensemble of outbuildings at Timberlake has strong architectural significance for their rarity.
Bibliography
Bishir, Catherine and Southern, Michael. A Guide to the Historic Architecture of Piedmont North Carolina. Chapel Hill: University of North Carolina Press, 2003.
Franklin County Deeds and Wills. North Carolina State Archives, Raleigh.
Franklin County Census Records, Population Schedules: 1850, 1860.
Furr, Mary Pope. US 401 Widening in Wake and Franklin Counties, Research Report for the North Carolina Department of Transportation, July 1999.
Pearce, Thilbert H. Early Architecture of Franklin County. Published by the author, 1977.
Pearce, Thilbert H. Franklin County 1779-1979. Published by the author, 1979.
Perry-Timberlake House Survey Form, 1970. North Carolina Historic Preservation Office, Raleigh.
Webb, Joe and Bunn, Sonja. Interview with the author, February 7, 2005.
Yarborough, Charles Jr., Louisburg, N.C. Interview with the author, May 18, 2005.
Yarborough Family Papers, in possession of Charles Yarborough Jr., Louisburg, N.C.